Garden design · Norwood, NC

Next spring, your coffee goes out to a garden we drew together.

I’m Islay. From my studio on Pee Dee Avenue I draw planting plans, hardscape layouts and 3D renders for homeowners — remote or on-site, one invoice per package, packages from $685.

35.22° N · 80.12° W — drawn from the Piedmont red clay up

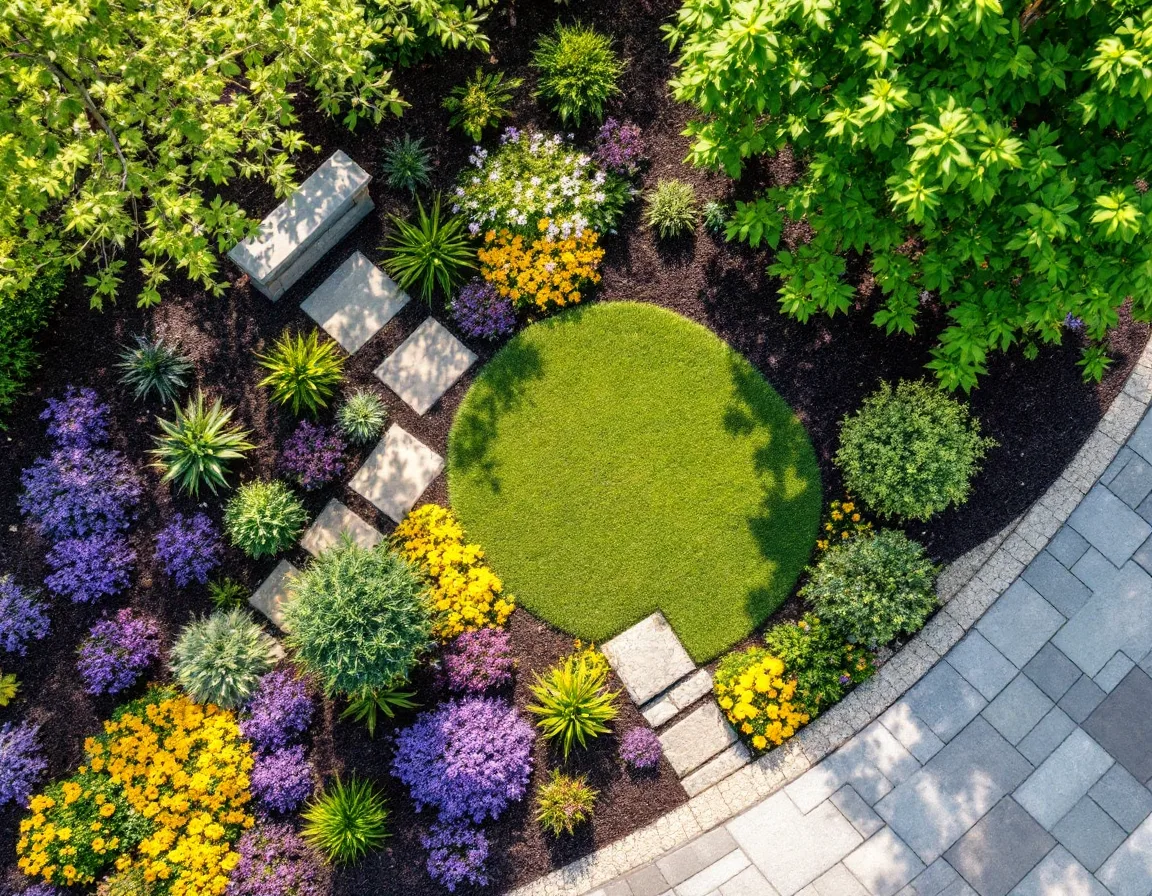
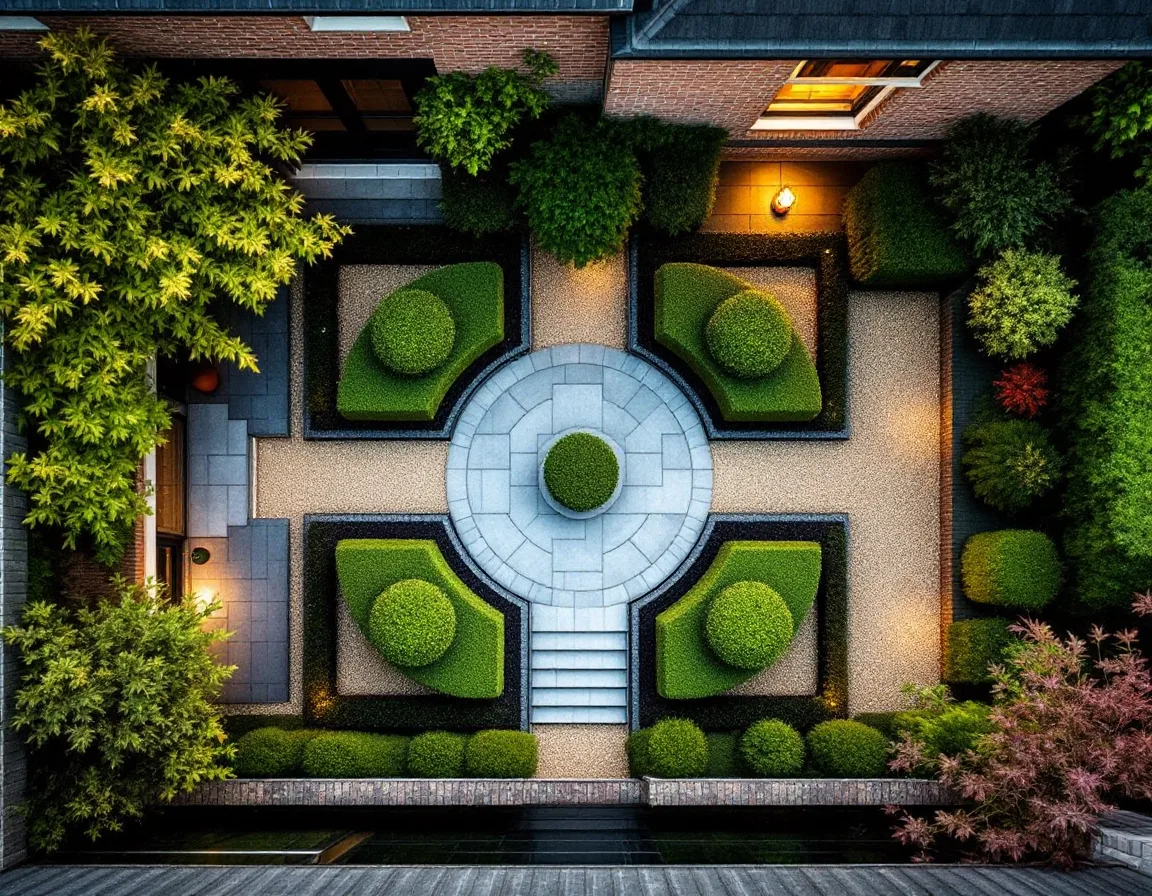
Aerial view of a landscaped garden with a curved stone terrace, grass drifts and a tree canopy Fig. 01 — terrace + borders, from above
Panicum ‘Northwind’Muhlenbergia capillarisHydrangea quercifoliaCercis canadensisSchizachyrium scopariumEchinacea purpureaItea ‘Henry’s Garnet’Magnolia ‘Little Gem’

What lands in your inbox

A garden on paper before a shovel touches soil

A note from Islay

Every yard I’ve drawn started with someone standing at the back door, telling me what they were tired of. The mowing, the bare slope, the patio nobody sits on. So I begin with a call, not a catalogue, and I draw until the plan sounds like you. Then I hand you drawings your installer can price and your own two hands can plant from.

— Islay Combe
Sheet 01 · planting plan

LOT LINE · NOT TO SCALE
  • Shrub
  • Tree canopy
  • Hardscape

Per package, by invoice

From $685

One yard zone, one invoice. No hourly clock running while I think.

Remote or on-site

Send the yard to me

  • Photos from all four corners
  • A tape-measure sketch
  • Where the afternoon sun lands

Or I come to Norwood and measure it myself.

My one rule

“I only draw what I’d be happy to weed on a Saturday.”

Sheet 03 · concept render

  • View from the back steps
  • Spring bloom
  • Evening light

Not sure what you need?

Tell me about the yard and I’ll tell you which package fits

Start the conversation

How a project unfolds

From your phone photos to a plan you can plant from

  1. We talk for forty minutes

    You tell me where you drink your coffee, where the dog runs and what you’re tired of mowing. I listen, sketch while we talk, and tell you honestly which package fits. The call is free.

    Free · by phone or video
  2. You send the yard, or I come measure it

    Remote projects start with four-corner photos, a tape-measure sketch and a note on where the sun lands at 4 p.m. With the Walk-Through, I visit Norwood and take the measurements myself.

    Week one
  3. I draw — plan first, render second

    The planting plan and hardscape layout come first, because a pretty picture of a bad plan helps nobody. Then I model it in 3D so you can stand in it before it exists.

    Weeks two and three
  4. We walk through it, then it’s yours

    Two rounds of changes are included. You get print-ready PDFs at 24 × 36 in, a plant list with sizes and quantities, and a call with your installer if you want me on it.

    Week four
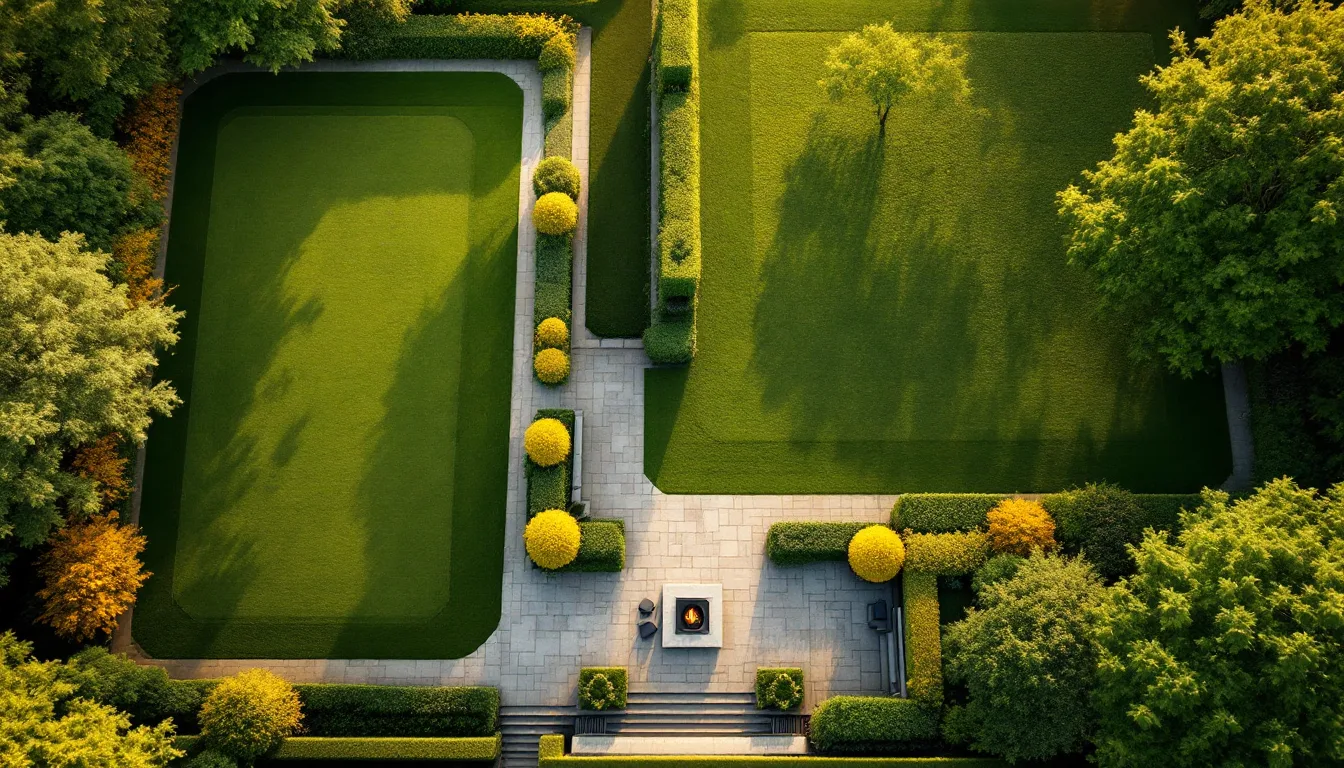
Wide aerial view of a large residential garden with hedges, a stone terrace and meadow planting

Design packages · billed by invoice

Pick the size of the drawing

The Planting Plan

From $685

One yard zone, planted on paper: plant schedule, spacing, a bloom calendar and a shopping list your nursery can fill.

  • Remote
  • 1 revision round
  • About 2 weeks
Ask about this one

The Whole YardMost picked

$2,340

Planting plan, hardscape layout and three concept renderings, with two rounds of changes until the drawing feels like home.

  • Remote
  • 2 revision rounds
  • About 3 weeks
Reserve this one

The Walk-Through

$3,890

Everything above, plus a site visit in Norwood, measured drawings, contractor-ready sheets and a call with your installer.

  • On-site
  • 2 revision rounds
  • About 4 weeks
Book the visit

Need one more view? A single extra 3D render is $395. A third round of changes is $145.

Request a quote

Tell me about the yard; I’ll tell you what it needs

Write a few lines, or just call. I answer quotes myself, usually within one working day, with a price for the package that fits.

Start with a few lines

Invoiced per package. Nothing is charged until you say yes to a quote.

Before our call, gather these

  1. Four photos, one per corner. Stand at the edge of the yard and shoot inward, landscape orientation.
  2. A rough sketch with measurements. Back door to fence, house to property line. Paces are fine.
  3. Your sun hours. Note where the shade falls at 9 a.m., noon and 4 p.m.
  4. The soil, in one sentence. Red clay, sandy, or “bricks.” I’ll plan around it.
  5. The one thing you’d hate to lose. A tree, a bench, a view. It goes on the plan first.

Questions people ask me first

Do you have to visit in person?

Not for the Planting Plan or the Whole Yard. Most of my work happens from your photos, a measured sketch and a video call. The Walk-Through includes a visit to Norwood for the full survey.

What do I actually receive?

PDF drawings sized for printing at 24 × 36 in, a plant list with sizes and quantities, and 3D renders where your package includes them. Everything is yours to hand to any installer.

Will you build it, too?

No. I draw it, and I’ll gladly talk your contractor through the sheets. If you’re planting yourself, the plant list is written to be carried into a nursery.

Will it survive a Norwood summer?

That’s what the plant list is for. I specify for Piedmont red clay, July heat and the occasional dry August, with natives and tough ornamentals that hold up.

Come by the studio

Visit the studio

“Come to Pee Dee Avenue for a coffee and a roll of tracing paper, or never leave your sofa. Either way, the first call is on me.”
— Islay
Studio
230 Pee Dee Ave
Norwood, NC 28128
Hours
By appointment — book a call
Reach
Remote design wherever you can send photos; on-site visits around Norwood.
Billing
One invoice per design package.
230 Pee Dee Ave
Norwood, NC 28128
Find the studio gate